

You are planning a gathering and looking at your living room, wondering whether to add more seating or leave enough space for guests to move around. The choice between an L-shaped and U-shaped sectional hinges on that tension: more seats versus more flow. Neither shape is universally better for entertaining. Room dimensions, how your guests interact, and how the space gets used day-to-day all factor in.
This guide covers both shapes clearly so you can choose the best option for your home.
U-Shaped vs. L-Shaped Sectionals for Entertaining: Quick Comparison
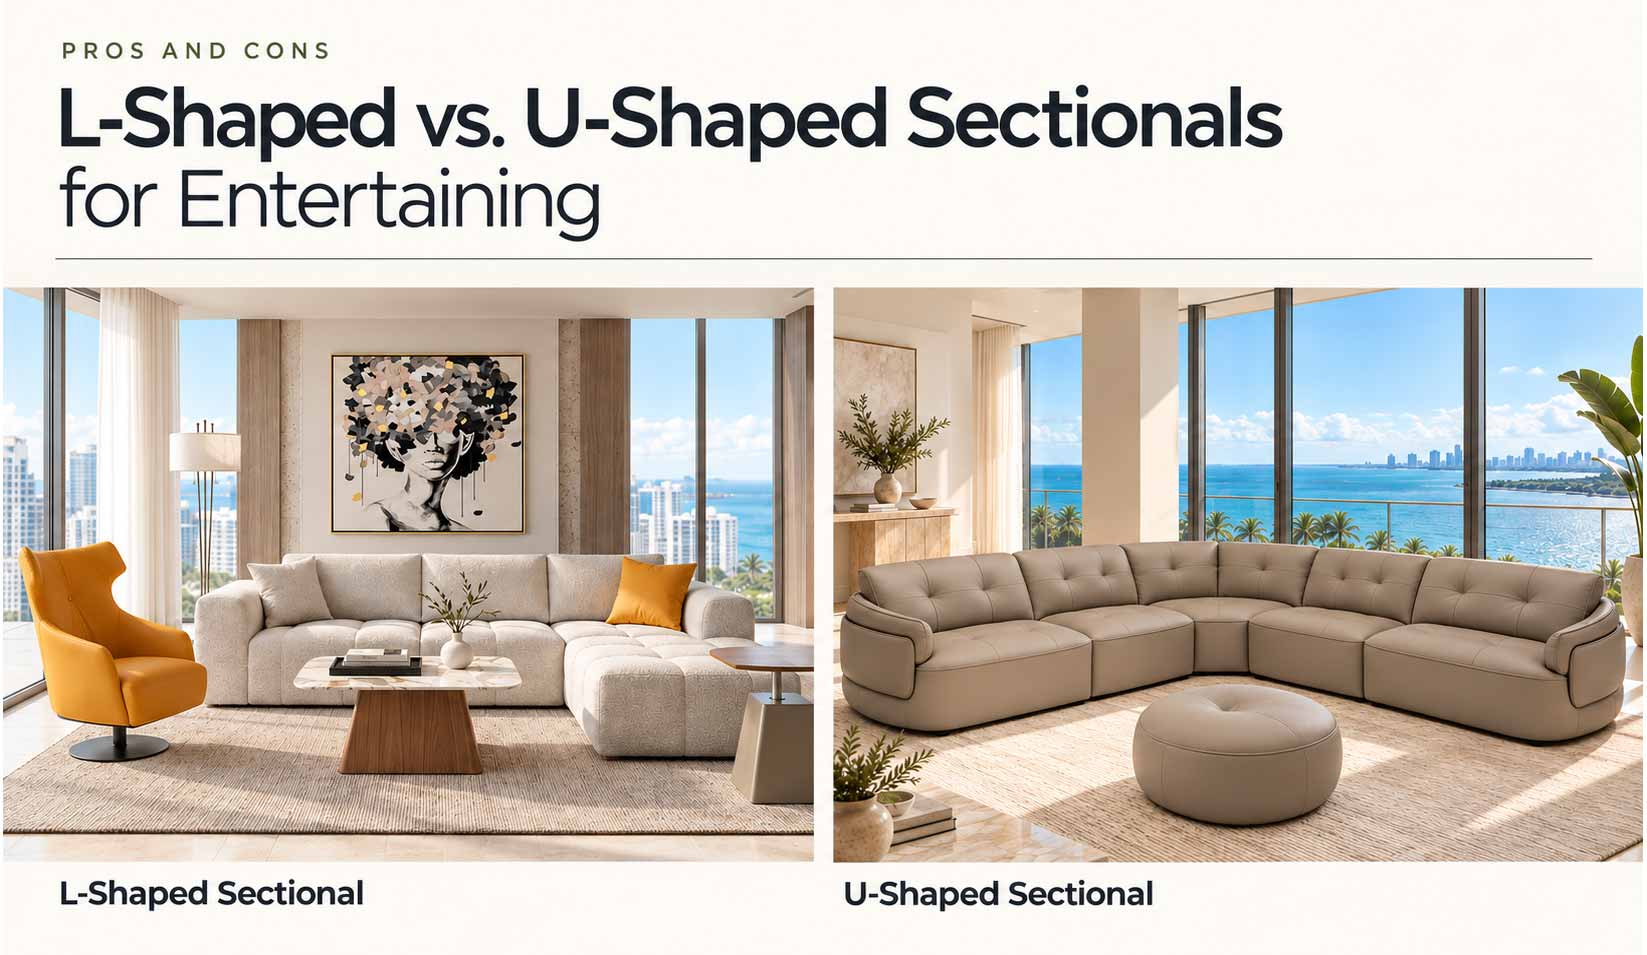
An L-shaped sectional runs along two sides, leaving room open on one edge for traffic and additional furniture. A U-shaped sectional wraps on three sides, creating an enclosed conversation zone that works best in rooms with the footprint to support it. Browse current configurations across both shapes in the sectional sofas collection before narrowing down.
| Factor | L-shaped | U-shaped |
|---|---|---|
| Typical footprint | Smaller; 2-sided | Larger; 3-sided |
| Seating potential | Moderate; expandable with accent chairs | Higher; self-contained |
| Conversation | Good at the corner; weaker at the chaise end | Strong; inward-facing on 3 sides |
| Traffic flow | Open edge preserves circulation | Open sides can bottleneck in tight rooms |
| Best-fit room | Medium rooms, open-concept, multipurpose | Larger dedicated living or media rooms |
Configuration, seat width, and module dimensions matter as much as the shape label. Neither option is inherently more comfortable or better suited to entertaining until you measure the room.
L-Shaped and U-Shaped Sectional Pros and Cons
L-Shaped Pros and Cons
An L-shaped sectional suits rooms that need to serve multiple functions. Its open edge preserves sightlines and gives guests room to circulate or pull in extra chairs.
| Pros | Cons |
|---|---|
| Open traffic flow on at least one side | Less natural face-to-face seating at the chaise end |
| Easier to integrate accent chairs | May feel disconnected for larger groups without supplementary seating |
| The chaise end offers lounging flexibility | Corner seats can feel isolated during large gatherings |
| Works across a wider range of room sizes |
U-Shaped Pros and Cons
A U-shaped sectional is built for seating and conversation. Three inward-facing sides mean every guest can see and engage with the group without repositioning.
| Pros | Cons |
|---|---|
| Greater seating in a single footprint | Requires a larger room footprint |
| Defined social zone; face-to-face on all sides | The central coffee table can be hard to reach from the back |
| Works well for media viewing and large gatherings | Risk of overwhelming a medium-sized room |
| Limits room for additional furniture |
Factors That Affect Which Sectional Is Better for Entertaining

Function during a real gathering matters more than how a sectional looks on a floor plan.
Room Size and Flow
A U-shaped sectional requires a dedicated room footprint of at least 3.6 x 4.2 metres (12 x 14 feet) to float comfortably and maintain 76 to 91 cm (30 to 36 inches) of walkway clearance around the open side. Anything tighter and the open end becomes a bottleneck between the seating area and the kitchen or entryway.
An L-shaped sectional is far less demanding. Its two-sided footprint leaves the open edge free for traffic and works well in open-concept layouts where guests move between zones.
If you want to test how a specific configuration sits in a real room, visiting furniture stores in Miami and walking the dimensions in a showroom environment gives you a much clearer read than measurements on paper.
Guest Count and Conversation
Renowned interior designer Nina Campbell explains the principle well in Homes and Gardens: "When you have people over for gatherings, you notice when you've got the seating arrangements right. Seating plans are very important—and not just at a dinner table. I like to think of seating plans for the living room—what I call conversational seating."
A U-shaped sectional handles these arrangements structurally. Its inward-facing layout puts every guest within the group's line of sight.
An L-shaped sectional works better for smaller, more flexible gatherings, with two moveable accent chairs at the open end to create a conversation cluster without committing the room to a fixed layout.
Tables, Screens, and Access
Maintain exactly 35 to 45 cm (14 to 18 inches) of clearance between the front edge of the cushions and the coffee table for comfortable legroom and easy access to drinks. In a wide U-shaped layout, that central table becomes increasingly difficult to reach from the back section. Side tables or nesting tables placed at intervals are a more practical solution.
Television sightlines are generally easier to manage with an L-shaped sectional. A U-shaped layout works for media rooms when the screen sits centered on the wall opposite the open side, but back-section guests may sit at a slight angle depending on room width.
How to Choose the Right Sectional for Your Hosting Style
Measure the Full Footprint
Tape out the complete sectional footprint on the floor before ordering, including the chaise or return depth, and confirm:
- At least 76 to 91 cm (30 to 36 inches) of walkway clearance on all active paths
- 35 to 45 cm (14 to 18 inches) between the sofa and coffee table
- Door, hallway, elevator, and stairwell dimensions for delivery
In South Florida's luxury condo market, including Brickell, Doral, Fort Lauderdale, and Miami Beach, tight freight elevators and narrow hallways are real constraints.
MH2G carries modular sectional configurations that ship as individual components and connect on-site, solving the delivery problem without downsizing the layout.
Match Shape to Priorities
| Priority | Better choice |
|---|---|
| Open traffic flow and circulation | L-shaped |
| Maximum seating in one footprint | U-shaped |
| Multipurpose room that changes configuration | L-shaped |
| Dedicated entertaining or media room | U-shaped |
| Smaller or medium-sized space | L-shaped |
| Room of 3.6 x 4.2 m (12 x 14 ft) or larger | U-shaped |
In an open-concept room, an L-shaped sectional with 2 moveable accent chairs gives you hosting flexibility that a U-shaped layout cannot easily match. When both shapes fit the room, choose based on how your guests move and talk, not how many sections the sofa has.
Browse the full range of modern furniture online to compare configurations and fabrics, or visit either MH2G showroom to sit in the pieces before deciding.
Design Your Ultimate Hosting Space at MH2G
The right sectional sets the tone for every gathering. MH2G stocks a curated range of modern sectional sofas in both L-shaped and U-shaped configurations, available for same-day delivery throughout South Florida.
The complimentary design team, led by award-winning designer Julissa de Los Santos, ASID, can help you tape out floor plans and match the right shape to your room.
Visit the Doral showroom at 3785 NW 79th Ave or the Fort Lauderdale showroom at 2930 N. Federal Hwy, open Monday through Saturday 10:30 AM to 7 PM and Sunday 11 AM to 5:30 PM.
Frequently Asked Questions
Are U-shaped sectionals better for entertaining?
In large enough rooms, yes. A U-shaped sectional creates a natural conversation zone with inward-facing seating on 3 sides. It needs at least 3.6 x 4.2 metres (12 x 14 feet) and 76 to 91 cm (30 to 36 inches) of clearance around the open side. In tighter rooms, an L-shaped sectional with accent chairs provides just as much seating while offering greater flexibility.
Does an L-shaped or U-shaped sectional seat more people?
A U-shaped sectional typically seats more in a single footprint. An L-shaped sectional seats fewer on its own but pairs well with moveable accent chairs and ottomans. Total seating depends on the module's dimensions and configuration, not on the shape label.
How much space should you leave around a sectional?
At least 91 cm (36 inches) on primary walkways, 76 cm (30 inches) on secondary paths, and 35 to 45 cm (14 to 18 inches) between the sofa and coffee table. Always measure delivery routes, including hallways and elevators, before ordering.
Can an L-shaped sectional divide an open-concept room?
Yes. Positioned with its back toward the dining or kitchen area, an L-shaped sectional creates a natural visual boundary between zones without blocking sightlines; it is one of the most practical ways to define a living area in an open-concept layout.